

North West Sligo Hospice
Mechanical services for the new-build element of a two-phase hospice development.
.png)
laurence mechanical
North West Sligo Hospice
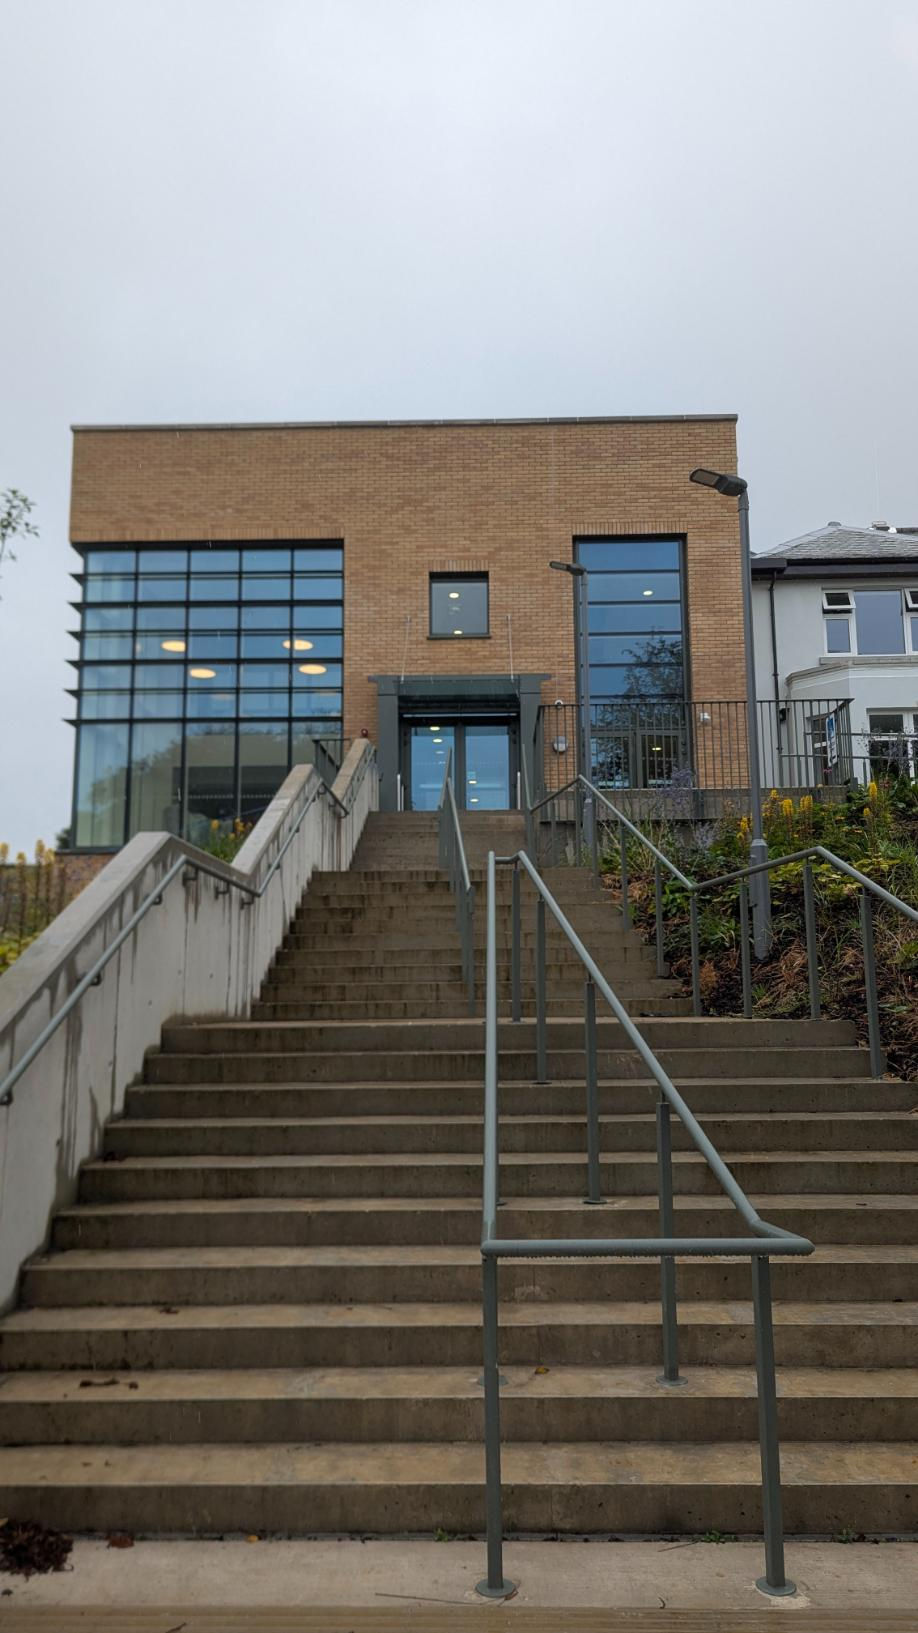
The North West Hospice Sligo project comprises a two-phase development, incorporating both the construction of a new building and the renovation of the existing West Wing and Swan House buildings.
The new-build element of the project has now been successfully completed and handed over to the Hospice. The works included the installation of comprehensive mechanical services to support the new ensuite bedrooms, kitchen and sanitary facilities, ensuring a comfortable, efficient and fully operational environment for patients, staff and visitors.
Three air handling units have been installed to provide a continuous supply of fresh, tempered air throughout the building, supporting both occupant comfort and indoor air quality. A new dedicated plantroom has also been constructed, with its heating supply sourced from the existing building. This system distributes heat throughout the new facility via a combination of radiant panels, radiators and underfloor heating, providing a flexible and efficient heating solution tailored to the various spaces within the building.
With the new building now handed over to the Hospice, a transition period has commenced to facilitate the integration of the new facilities with the existing West Wing and Swan House buildings. This phase will allow the remaining renovation works to progress while maintaining the continuity of essential Hospice services and ensuring a smooth transition between the existing and newly developed facilities.
Build with excellence
Build with excellence

Location
Sligo

Architect
Scott Tallon Walker Architects

Consulting Engineer
Patrick McCaul Environmental Consulting Engineers Ltd

Main Contractor
Tracey Brother Ltd


Certifications


We bring certified expertise and modern equipment to every job. Our approach is simple: deliver what we promise, when we promise it.